
300 Blk S Crow Rd
Developer Opportunity - HDR-Zoned 4.96 Acres in Pensacola
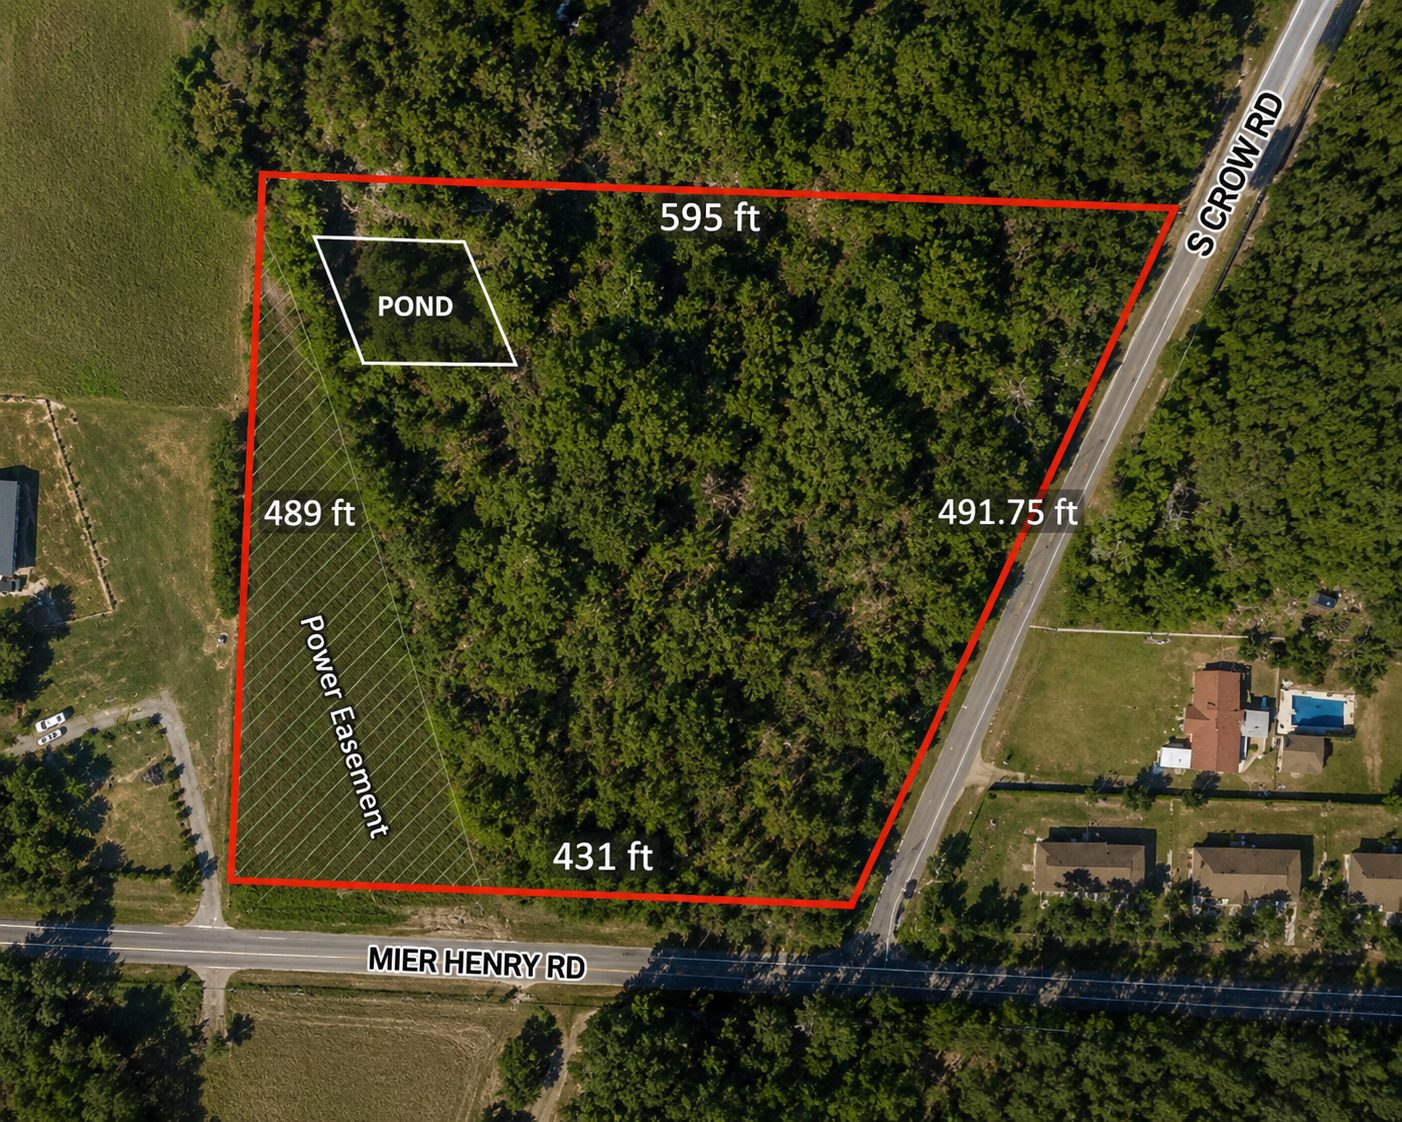
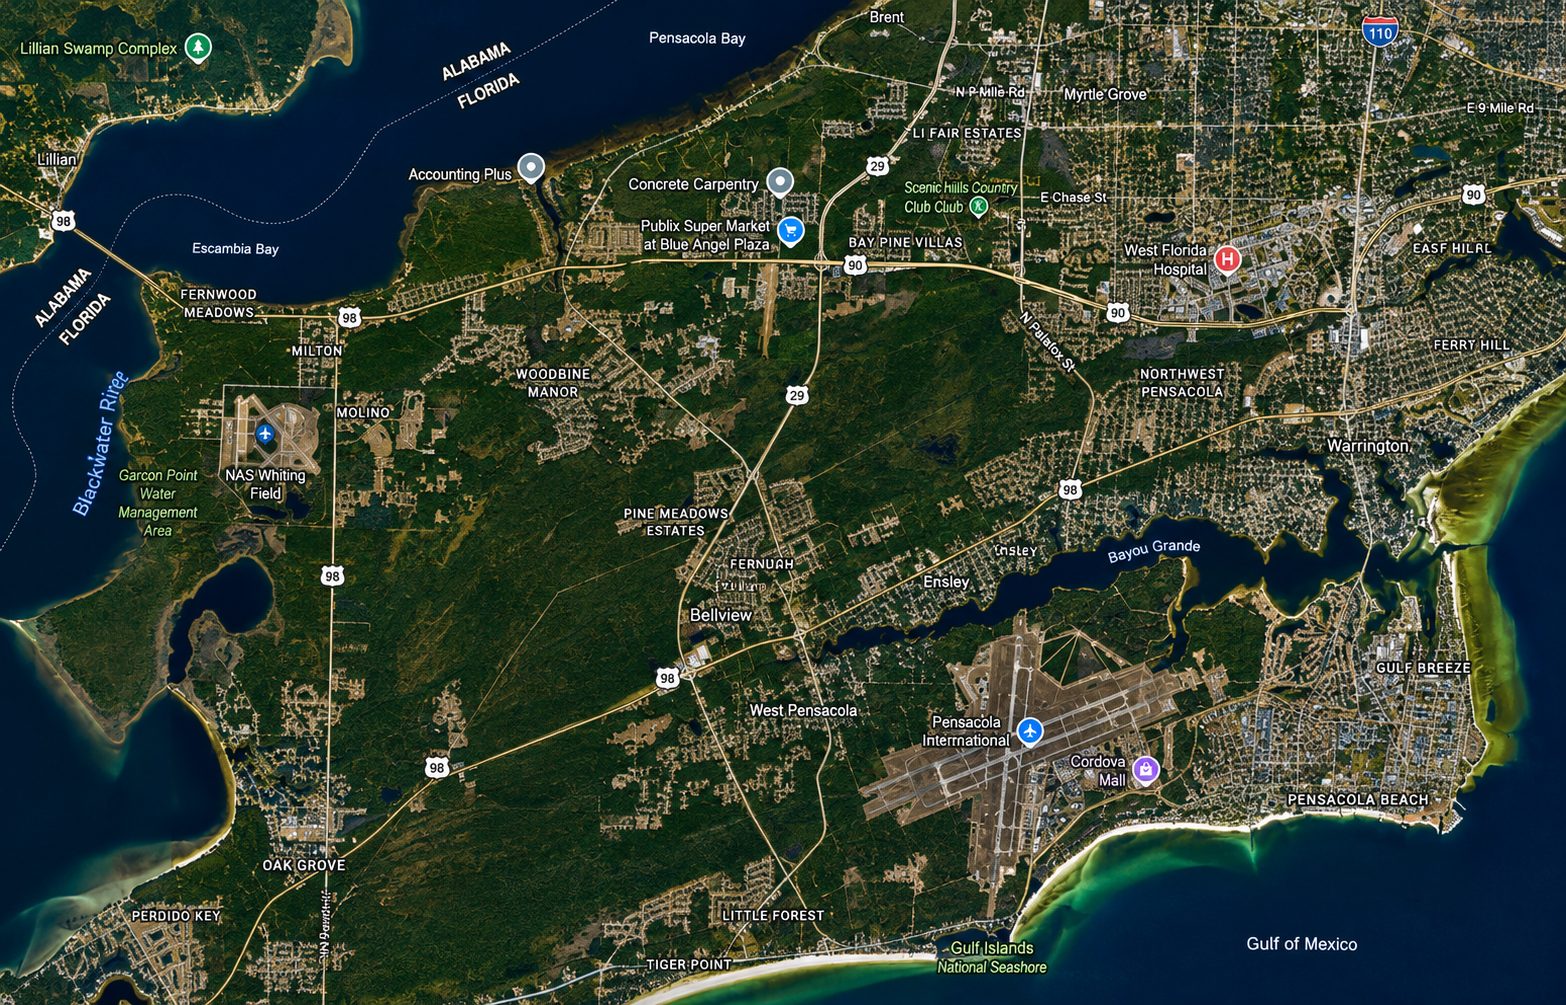
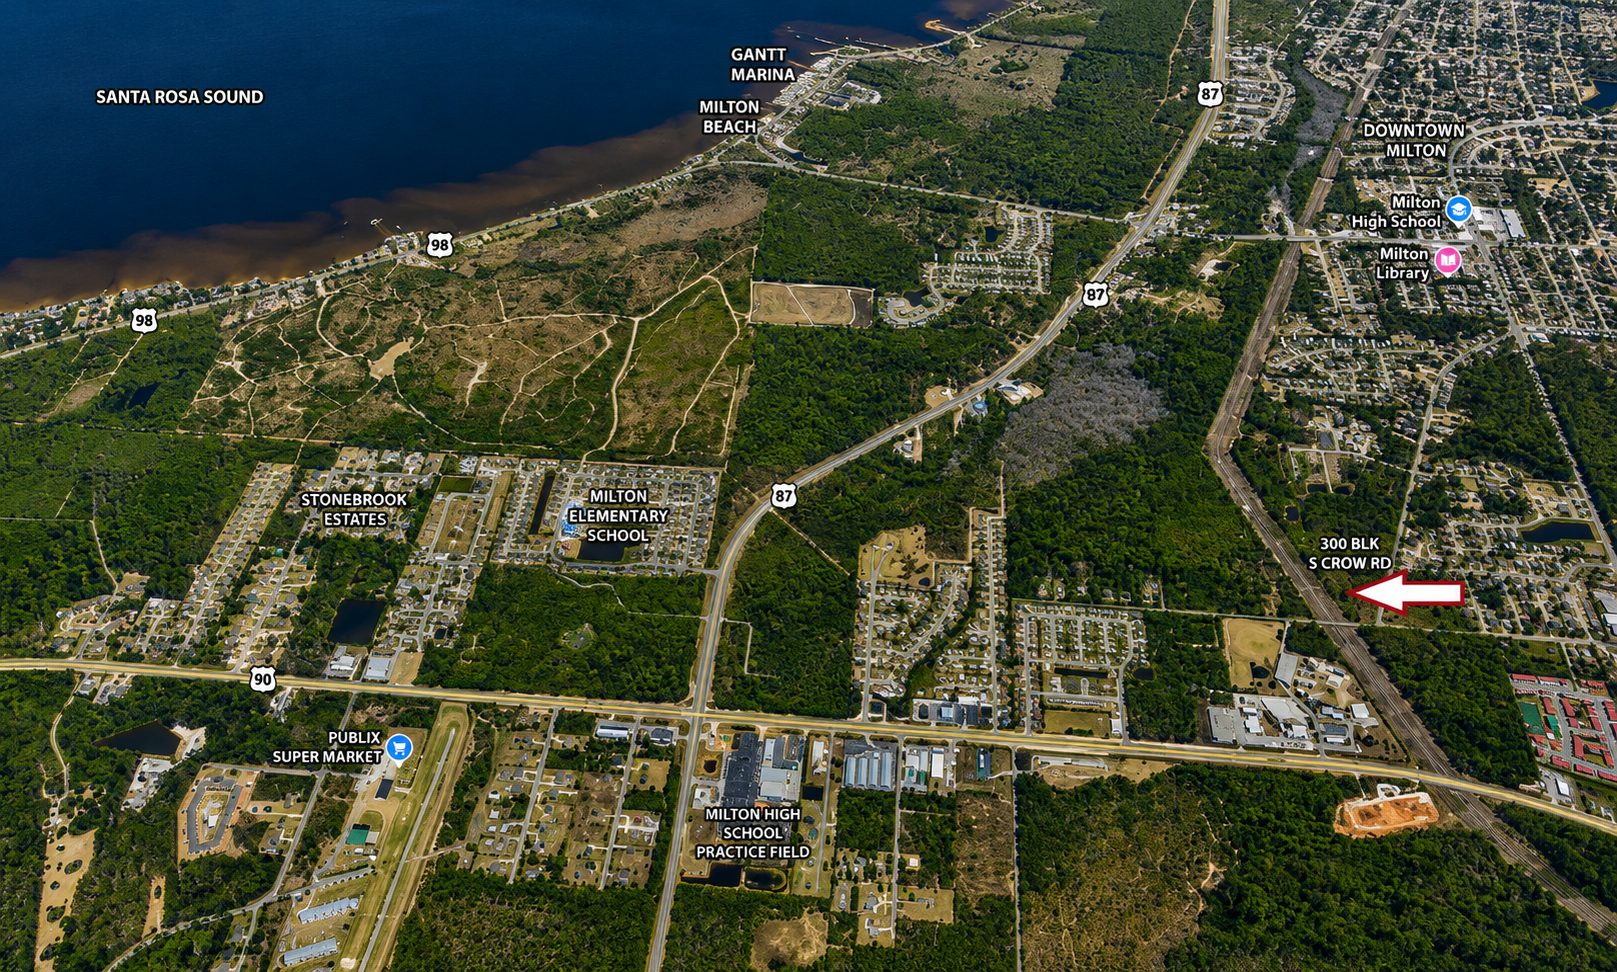
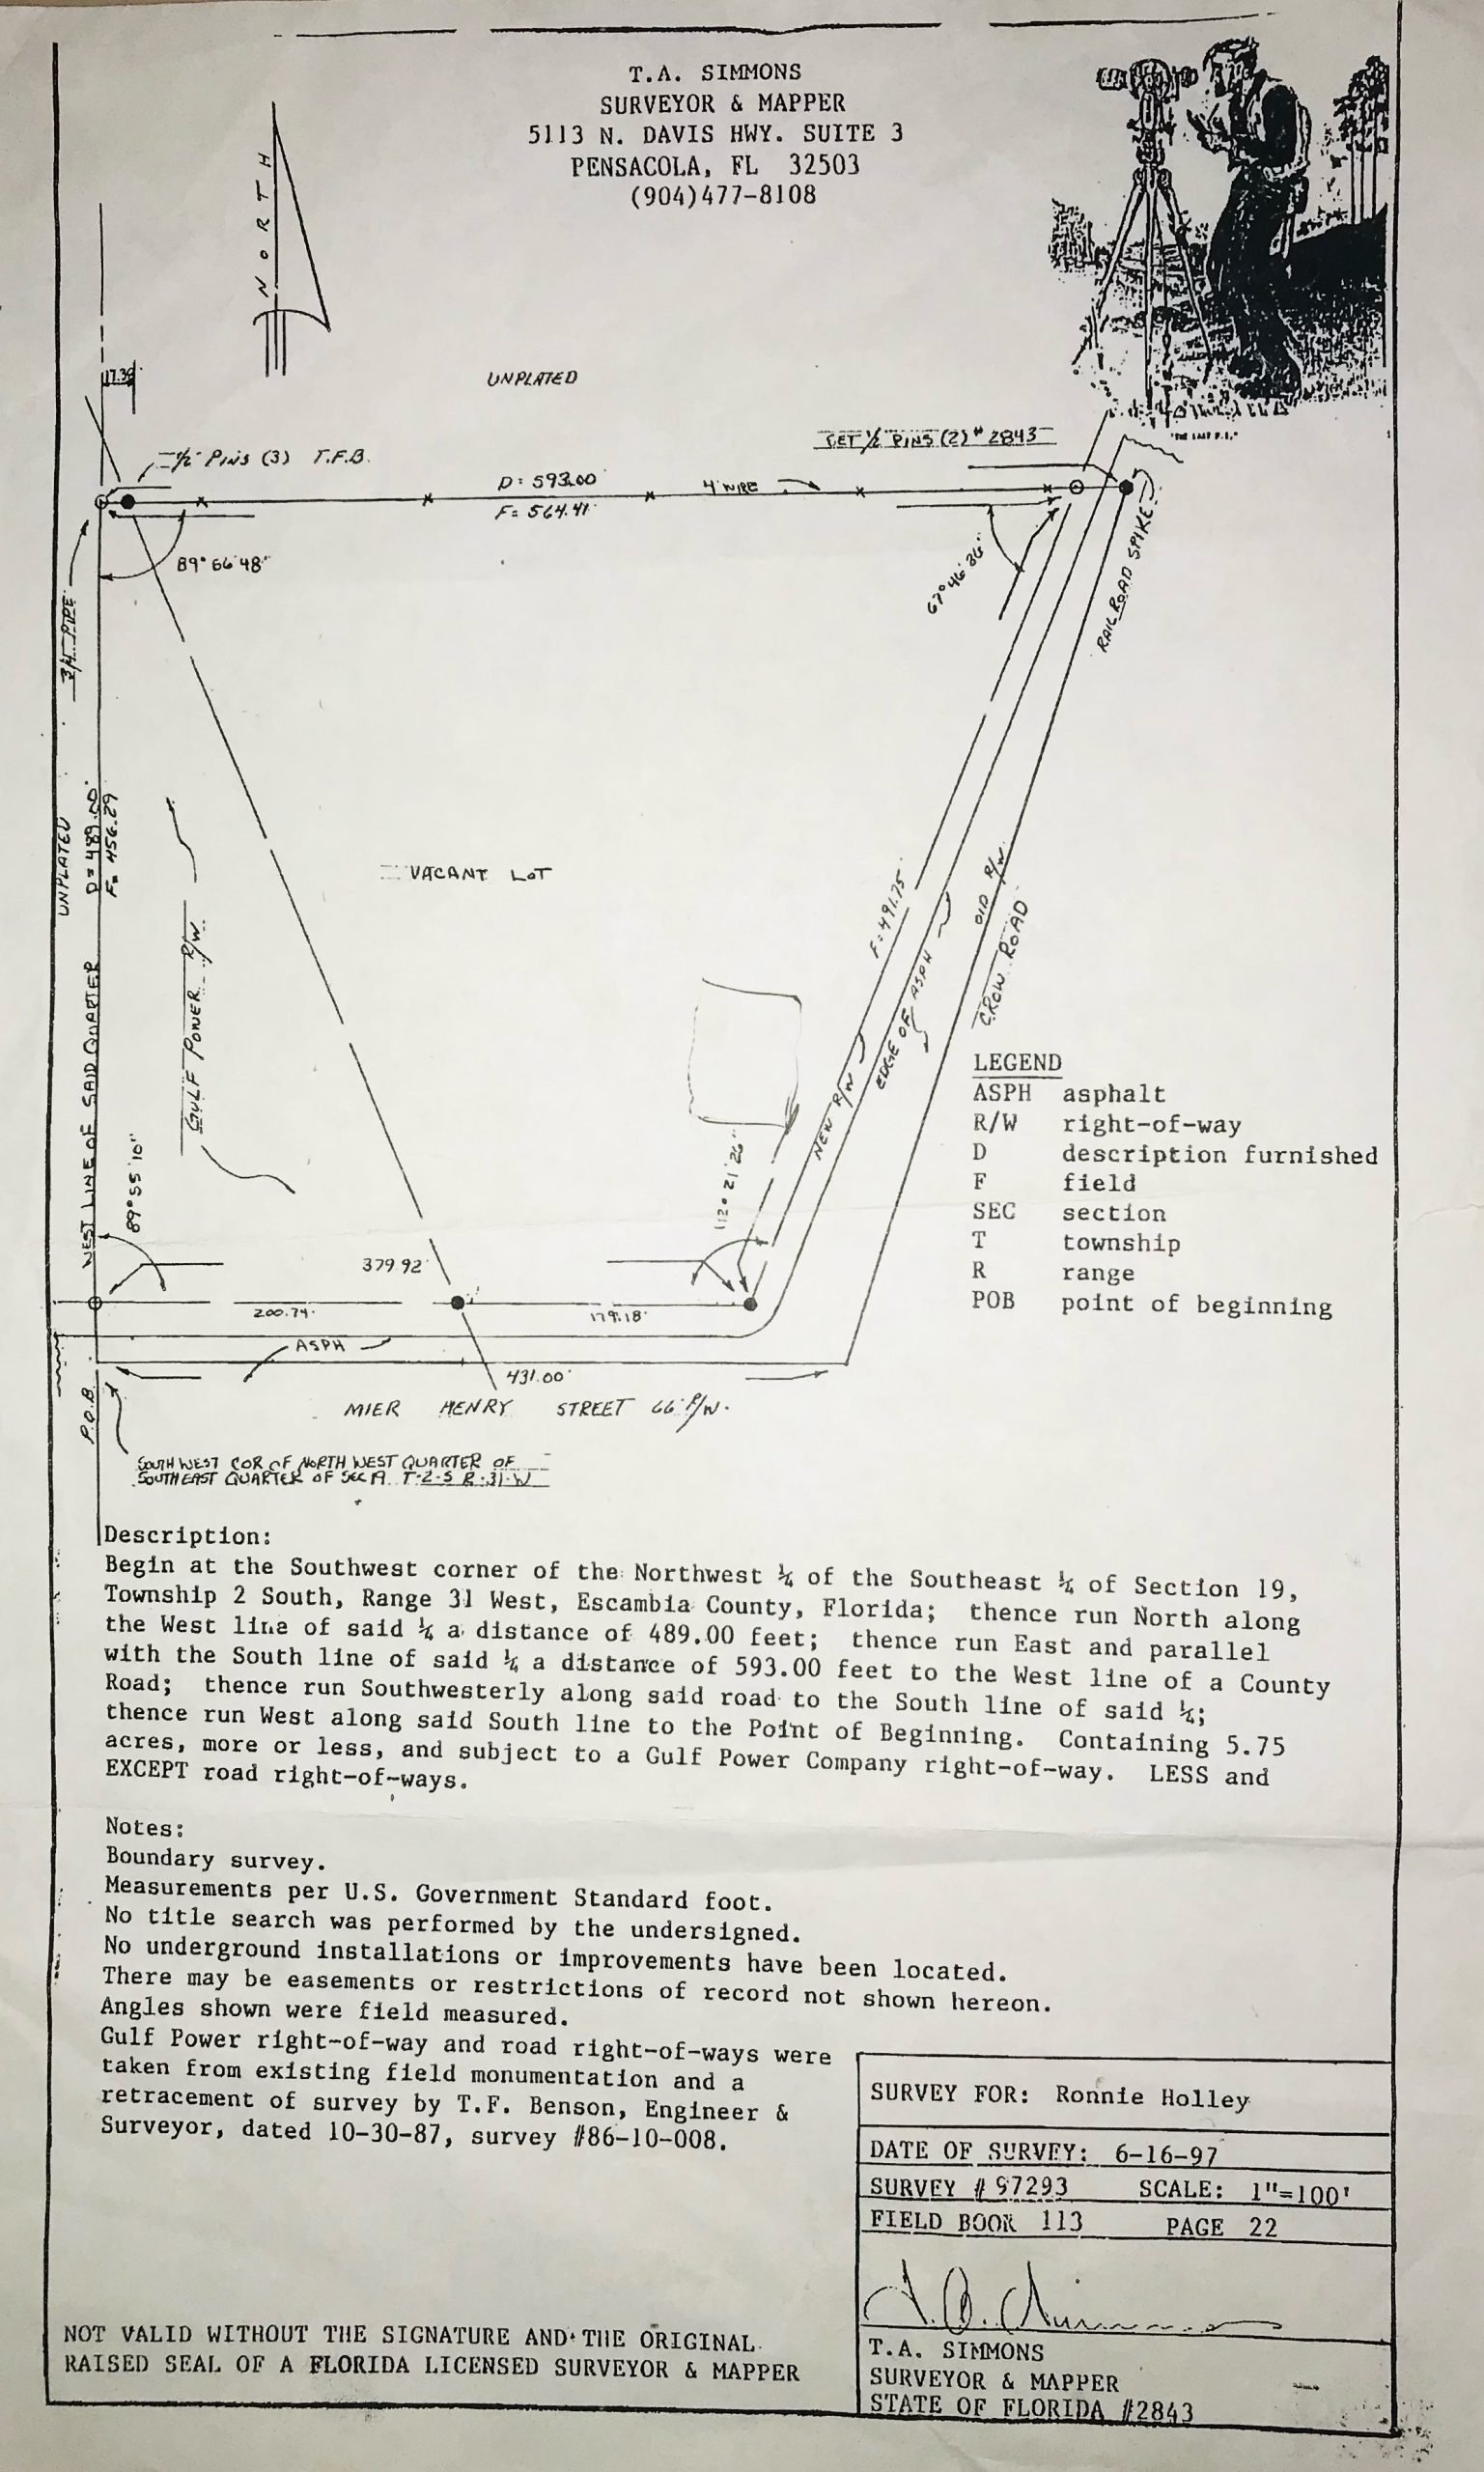
Exceptional opportunity to develop a residential community in the growing Pensacola market! This approximately 4.96-acre wooded parcel is zoned HDR (High Density Residential), allowing up to 18 dwelling units per acre and offering potential for townhomes, multifamily, duplexes, patio homes, or other residential development.
Located at the corner of Mier Henry Road and S. Crow Road, the property offers excellent access with approximately 380 feet of frontage on Mier Henry Road and nearly 492 feet along S. Crow Road.
What makes this property especially appealing for residential development is its convenient location near many of the amenities today's residents look for. Shopping, restaurants, schools, healthcare, NAS Pensacola, Corry Station, Gulf Coast beaches, and several community parks are all within easy reach. Outdoor recreation is nearby with Lenora Park approximately 3 miles away, Gene Pickerill Park approximately 4 miles away, and Osceola Park approximately 4 miles away—providing convenient access to parks and recreational amenities for a future residential community.
The property is located in Flood Zone X with no apparent wetlands based on available mapping. A power easement is located along a portion of the west side of the property and may offer opportunities for open space, landscaping, trails, utilities, or stormwater facilities, subject to utility easement restrictions.
With HDR zoning, nearly five acres, two-road frontage, nearby parks, and convenient access to employment, shopping, services, and recreation, this property presents an excellent opportunity to create a well-located residential community in Pensacola.
Buyer to verify zoning, density, utilities, development potential, wetlands, flood zone, easements, and all intended uses. All development plans and projects are subject to applicable governmental and county approvals.
Contact me at:
Susan De Leon | 850-449-0647
Scan to save my contact information

ZONING INFORMATION
Sec. 3-2.8 High Density Residential District (HDR).
(a) Purpose. The High Density Residential (HDR) district establishes appropriate areas and land use regulations for residential uses at high densities within urban areas. The primary intent of the district is to provide for residential neighborhood development in an efficient urban pattern of well-connected streets and at greater dwelling unit density and diversity than the Medium Density Residential district. Residential uses within the HDR district include most forms of single-family, two-family and multi-family dwellings. Non-residential uses within the district are limited to those that are compatible with urban residential neighborhoods.
(b) Permitted uses. Permitted uses within the HDR district are limited to the following:
(1) Residential.
- Group living, excluding dormitories, fraternity and sorority houses, and residential facilities providing substance abuse treatment, post-incarceration reentry, or similar services.
- Manufactured (mobile) homes only within existing manufactured home parks or subdivisions. No new or expanded manufactured home parks or subdivisions.
- Single-family dwellings (other than manufactured homes), attached or detached, including townhouses and zero lot line subdivisions.
- Two-family and multi-family dwellings. See also conditional uses in this district.
(2) Retail sales. No retail sales, except as conditional uses in this district.
(3) Retail services.
a. Boarding and rooming house
b. Child care facilities.
See also conditional uses in this district.
(4) Public and civic. Public utility structures, excluding telecommunications towers. See also conditional uses in this district.
(5) Recreation and entertainment.
- Marina, private.
- Parks without permanent restrooms or outdoor event lighting. See also conditional uses in this district.
(6) Industrial and related. No industrial or related uses.
(7) Agricultural and related. Agricultural production limited to food primarily for personal consumption by the producer, but no farm animals. See also conditional uses in this district.
(8) Other uses. [Reserved].
LDC 3:38
(c) Conditional uses. Through the conditional use process prescribed in Chapter 2, the BOA may conditionally allow the following uses within the HDR district:
(1) Residential.
- Dormitories.
- Fraternity or sorority houses.
- Home occupations with non-resident employee
(2) Retail sales. Retail sales only within a predominantly residential multi-story building.
(3) Retail services. Retail services only within a predominantly residential multi-story building.
(4) Public and civic.
- Clubs, civic and fraternal.
- Educational facilities, excluding preschools or kindergartens independent of other elementary grades.
- Emergency service facilities, including law enforcement, fire fighting, and medical assistance.
- Hospitals.
- Offices for government agencies or public utilities, small scale (gross floor area 6000 sq.ft. or less per lot).
- Places of worship.
- Public utility structures exceeding the district structure height limit, excluding telecommunications towers.
(5) Recreation and entertainment.
- Golf courses, tennis centers, swimming pools and similar active outdoor recreational facilities, including associated country club
- Parks with permanent restrooms or outdoor event lighting.
(6) Agricultural and related. Horses or other domesticated equines kept on site, and stables for such animals, only as a private residential accessory with a minimum lot area of two acres and a maximum of one animal per acre.
(d) Site and building requirements. The following site and building requirements apply to uses within the HDR district:
(1) Density. A maximum density of 18 dwelling units per acre.
(2) Floor area ratio. A maximum floor area ratio of 2.0 for all uses.
(3) Structure height. A maximum structure height of 120 feet above highest adjacent grade.
(4) Lot area. No minimum lot area unless prescribed by use.
LDC 3:39
(5) Lot width. Except for cul-de-sac lots which shall provide a minimum lot width of 20 feet at the street right-of-way, the following minimum lot widths are required:
- Single-family detached. Forty feet at the street right-of-way for single-family detached dwellings.
- Two-family. Eighty feet at the street right-of-way for two-family dwellings.
- Multi-family and other. Eighty feet at the street right-of-way for multi-family dwellings, boarding or rooming houses, and townhouse groups. No minimum lot width required by zoning for other use
(6) Lot coverage. Minimum pervious lot coverage of 20 percent (80 percent maximum semi-impervious and impervious cover) for all uses.
(7) Structure setbacks. For all principal structures, minimum setbacks are:
- Front and rear. Twenty feet in the front and 15 feet in the rear.
- Sides. Ten feet on each side of a group of attached townhouses. On each side of all other structures, 10 feet or 10 percent of the lot width at the street right-of-way, whichever is less, but at least five feet. For structures exceeding 35 feet above highest adjacent grade, an additional two feet for each additional 10 feet in height, but not required to exceed 15 feet.
- Corner lots. Will have one front setback and one side setback.
(8) Other requirements. Refer to chapters 4 and 5 for additional development regulations and standards.
(e) Location criteria. All non-residential uses within the HDR district shall be located to avoid nuisance, hazard, and other adverse impacts to surrounding residential uses.
(f) Rezoning to HDR. High Density Residential zoning may be established only within the Mixed-Use Suburban (MU-S) or Mixed-Use Urban (MU-U) future land use category. The district is suitable for urban areas with central water and sewer and developed street networks. The district is appropriate to provide transitions between areas zoned or used for medium density residential and areas zoned or used for high density mixed-use or commercial.
(Ord. No. 2015-56, § 2, 12-10-2015; Ord. No. 2016-31, § 1, 8-4-2016)
